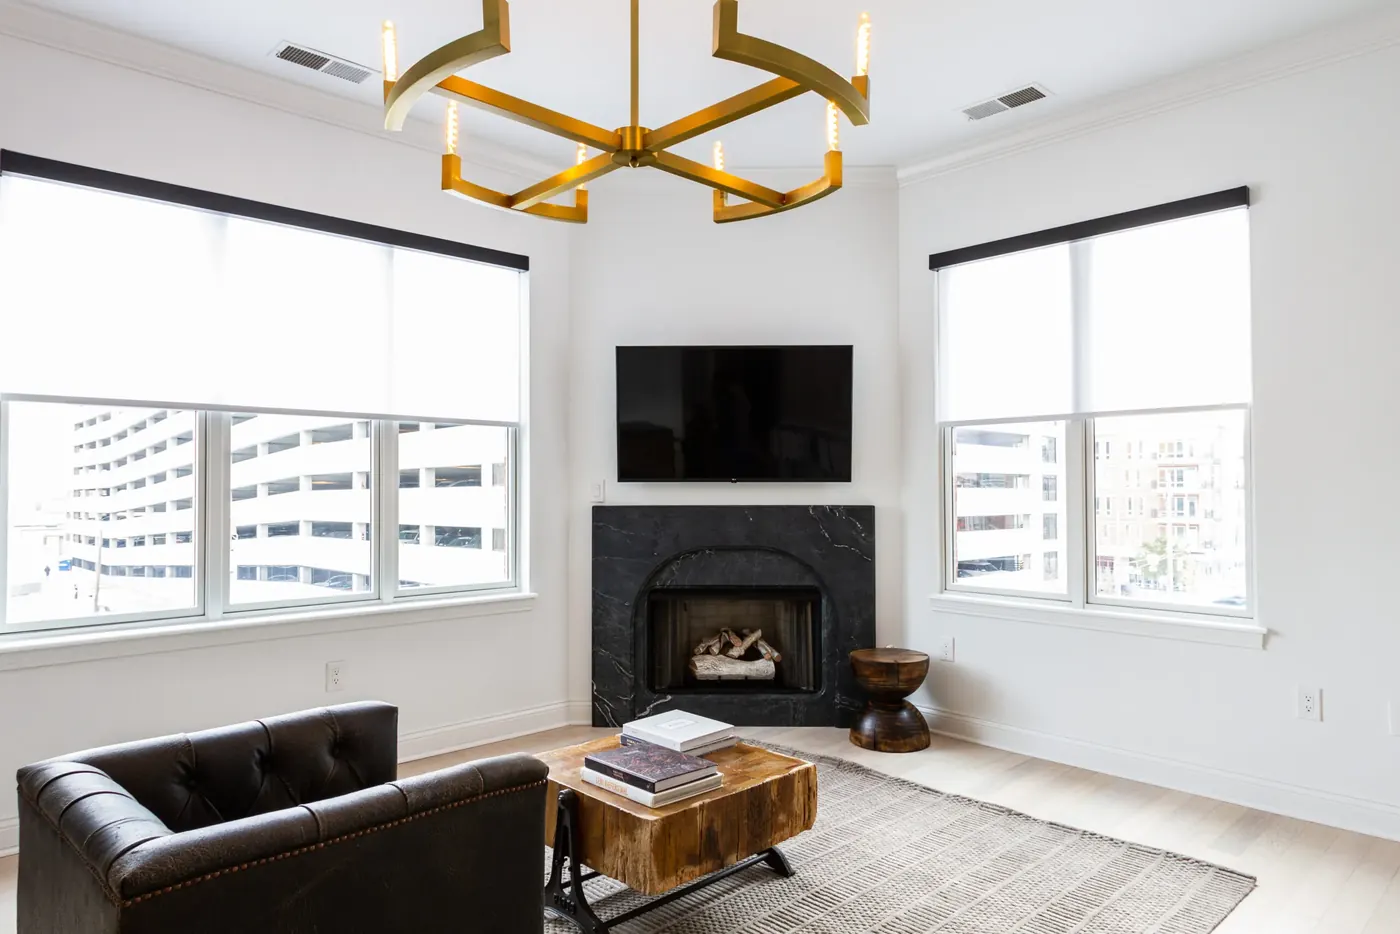
Multifamily Window Treatments for Shelbyville, IN
One spec per floor plan, dye lots recorded per phase
This section covers what the product does well, where it struggles, and what it costs to own over time rather than just to buy. All three matter on a purchase you'll live with for years.
- Service: Multifamily Window Treatments for Shelbyville homeowners
- Service area: Shelbyville, IN and surrounding areas How soon depends on which job it is. A new custom order waits on fabrication, typically two to five weeks after the measure. A repair like a restring or a cord lock doesn't wait on anything.
- Insured and bonded
- Serving Shelbyville, IN since 2008
Expert Multifamily Window Treatments for Shelbyville Homes
Shelbyville carries more rental housing than anywhere else in this group of towns: 3,909 of its 8,718 occupied units are rented, and owner occupancy sits at 55.2 percent. That's a real portfolio for a property manager to specify, and it spans two very different stocks. Purpose built rental sits in the newer parts of the city, while upper floor units above the Commercial Historic District's 149 contributing buildings occupy space that was never laid out to repeat anything. A specification that works for the first won't survive contact with the second, so the schedule gets built by opening type rather than by address.
Build one specification per floor plan and hold it. The biggest cost in multifamily window coverings isn't the first order, it's the years of turns afterward, and a building running four products across three phases has no interchangeable stock and no fast replacement. In Shelbyville, where the median year built is 1972 and no single decade holds more than 22.7 percent of the housing, one portfolio can run from pre-1940 openings to 2026 new construction. The constraint to plan around is dye lot: fabric dyed in a later phase won't match the first phase exactly, so a single unit replacement in year three can look visibly different from its neighbor. Keep spare stock from each run and record the lot against the plan code.
Signs You Need Multifamily Window Treatments
If you notice any of these in your Shelbyville home, it is worth booking a measure. None of it is urgent, and none of it fixes itself either.
A tilt wand order takes three weeks and a unit waits
A property just changed hands with no records
The clubroom drapery has no fire test paperwork
Residents have hung their own curtains in the bedrooms
Three generations of blinds hang in one building
The west facing buildings look older than the rest
Turn times slip while somebody waits on blinds
Wood blinds over kitchen sinks have started to bow
Lease-up is scheduled and shading is unresolved
Patio vanes go missing faster than they get replaced
How Shelbyville Window Treatments Handles Multifamily Window Treatments
Every job follows the same five-step process. Transparent, thorough, and done right the first time.
Unit mix and plan types documented
Turn replacement cost worked out
Phase ordering strategy decided
Parts stocking list built per plan
Old product removed and hauled away
Multifamily Window Treatments in Shelbyville
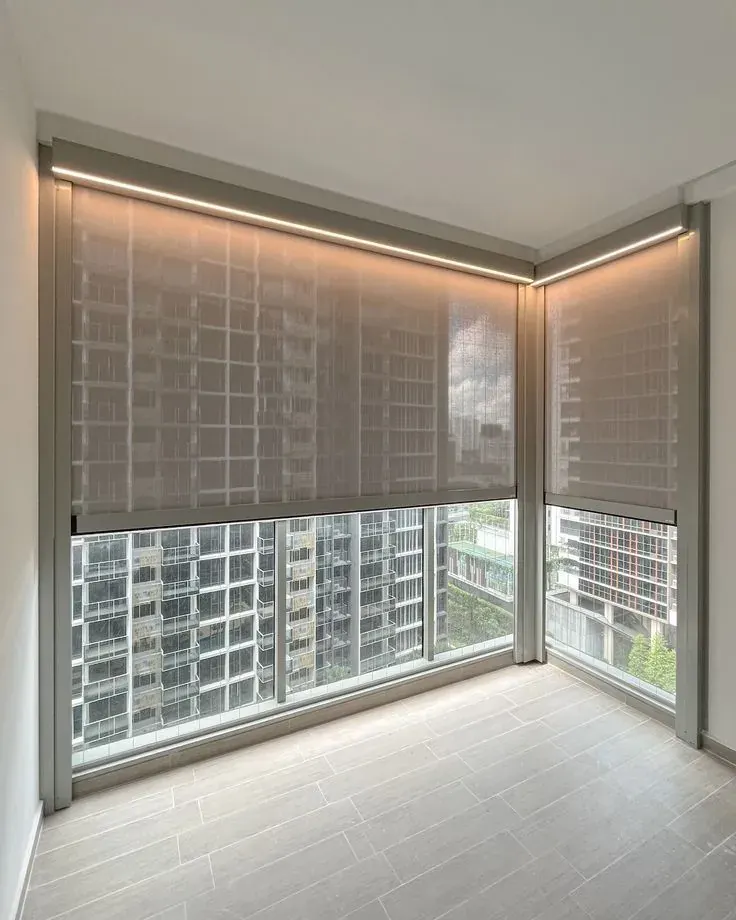
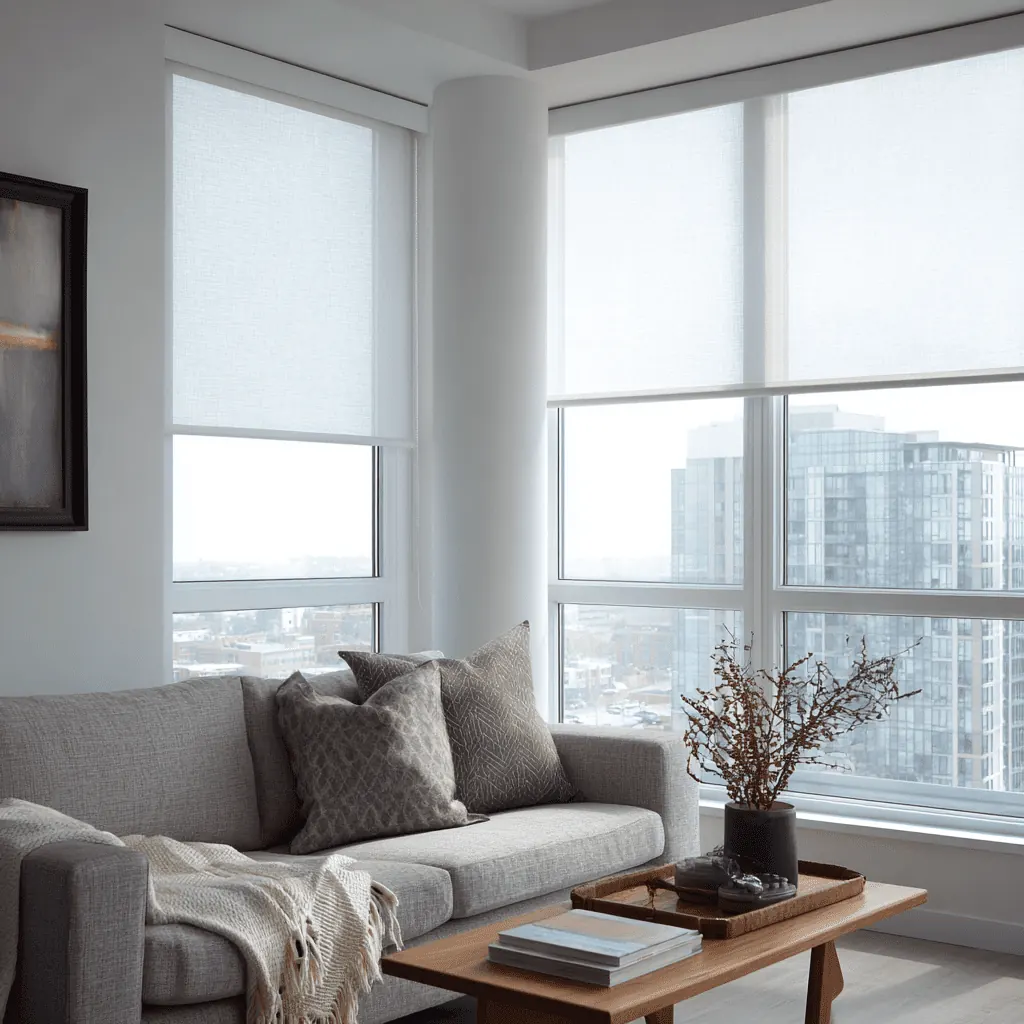
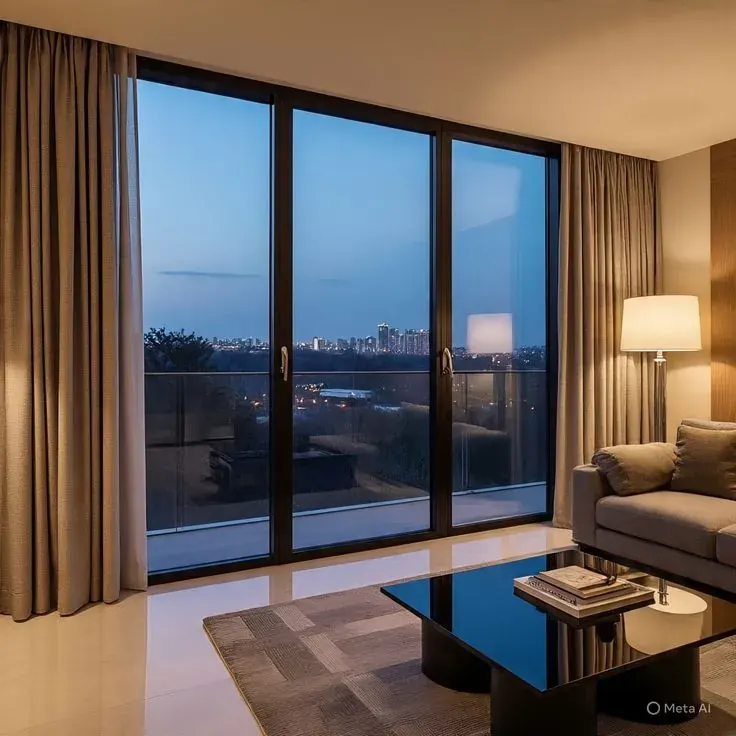
Photographs from real multifamily window treatments jobs completed by our crew in Shelbyville and surrounding areas.

What Multifamily Window Treatments Includes
Every Shelbyville job is documented item by item. Here is what the crew covers.
Unit mix and floor plan types documented first, so the specification is written per plan rather than per apartment
One repeatable specification developed for each plan type and approved once, instead of a decision made at every door
A representative sample of units field verified per plan type, because as-built openings drift from the unit matrix
Verification sample sized honestly and the variance risk stated in writing rather than assumed away
Model units treated as the approval step, with the owner signing off on the real product in the real room
Common areas, leasing offices and amenity space scoped separately, since those want a different product from the units
Patio and balcony openings specified with individually replaceable elements so one damaged piece isn't a whole reorder
Cordless operation specified in units so no accessible operating cord is handed to a resident
Cord access on every in-unit product checked against ANSI/WCMA A100.1-2022 before the specification gets signed off
Dye lot behavior disclosed at contract, since fabric and vinyl run in batches and a later phase can sit slightly off
Attic stock agreed per plan type so a turn can be completed without waiting on fabrication
Turn-cycle replacement cost per unit worked out at the same time as the initial spec, because that number is the one you live with
Phasing built around lease-up, occupancy or turn schedules, building by building and stack by stack
Access arranged in writing with property management, including notice to residents in occupied buildings
Release dates and delivery windows confirmed in writing per building, then reconfirmed whenever a factory date shifts
Contract form matched to the customer, since owner-side work is a commercial agreement and work for an individual homeowner falls under IC 24-5-11 over $150
Packaging and old product removed from the property rather than staged in corridors or in a dumpster nobody agreed to
Closeout handed to management with the plan-type schedule, product identification and reorder detail for every unit type
What Multifamily Window Treatments Cost in Shelbyville
Multifamily prices per unit and per plan type, which is the only way the number means anything to an owner. The national anchors are roughly $60 to $600 per window for stock blinds and shades and roughly $250 to $2,600 per window for custom-fabricated product. Those are national category ranges rather than a bid for a property in Shelbyville. Most in-unit work sits low in that territory by design, because the specification that wins is the one that's cheap to repeat and cheap to repair on a turn. Common areas and leasing offices are usually specified up from that, since those spaces sell the building. What moves a Shelby County bid most is plan-type count: eight repeating plans price very differently from twenty-two. Shelbyville Window Treatments bids from the unit matrix and a verified field sample.
How Multifamily Window Treatments Differ by Product
Every product in this trade behaves differently in a room. Here is what that means for this work.
Per-plan-type specification: One written spec for each floor plan covering product, size, color and mounting, approved once and repeated. It's the single decision that determines whether your turns are a stocked part swap or a fresh order every time a resident leaves.
Faux wood blinds for unit windows: The volume answer in most communities. Composite slats handle bathroom and kitchen humidity, they clean easily between residents, and they replace at a price that survives an annual turn budget. Cordless lift is what belongs in a rented unit.
Vertical blinds for patio openings: Still correct for a balcony or patio door, for one reason that outweighs style: vanes replace individually and cheaply. A resident damages two vanes, maintenance swaps two vanes. That economics is why verticals stay in service across whole portfolios.
Roller shades for a modern unit standard: Where the community positions itself above a basic blind package, rollers give a cleaner look and a simpler mechanism with fewer parts to break. Specify the fabric with turn cleaning in mind, since a textured weave holds more than a smooth one.
Cordless lift as the unit standard: No accessible operating cord handed to a resident, which is the right call in housing you don't supervise. It also removes the most common maintenance complaint in a corded portfolio, which is a cord lock that has stopped holding.
Common area and amenity specification: Leasing offices, clubrooms and fitness spaces specified like commercial work rather than like units, with solar screens sized to the elevation and a finished head detail. These are the rooms a prospective resident decides in.
Attic stock by plan type: Spares held on site in the sizes each plan repeats, so maintenance completes a turn the same day rather than holding a unit off market waiting for a fabrication run. The quantity is set against your historical turn rate, not against a guess.
Phase-consistent ordering: Ordering a full phase quantity in one run so the fabric and vinyl come from consistent batches. It's the practical defense against dye lot drift, and it costs less than discovering the drift in building four.
Repairable hardware selection: Choosing product lines where cord locks, wands, carriers, valance clips and individual slats are stocked parts. A line with no spare parts channel looks cheap at bid and expensive over five years of resident damage.
Turn-kit packaging: Product delivered pre-sorted and labeled by plan type so maintenance grabs a kit rather than measuring a unit. It sounds like logistics because it is, and it's where most of the labor savings on a large portfolio actually come from.
Multifamily Window Treatments FAQ
Questions we hear most often from Shelbyville homeowners considering multifamily window treatments.
Multifamily Window Treatments Across Shelbyville
We measure and install in every one of these Shelbyville neighborhoods. Each has its own page with the build eras, window conditions and mounting notes for that section.
- Multifamily Window Treatments in West Side Historic District
- Multifamily Window Treatments in Shelbyville Commercial Historic District
- Multifamily Window Treatments in Bear Run
- Multifamily Window Treatments in Isabelle Farms
- Multifamily Window Treatments in Summerfield
- Multifamily Window Treatments in Twelve Oaks
- Multifamily Window Treatments in Blue River Park
- Multifamily Window Treatments in Shelbyville's older platted additions
Other Window Treatment Services in Shelbyville
Shelbyville Window Treatments handles the full scope of window treatment work. Explore our other services below.
Faux Wood Blinds in Shelbyville
Moisture proof slats for Shelbyville baths, kitchens and rentals
Learn more →Wood Blinds in Shelbyville
Basswood slats matched to Shelbyville's pre-1940 stained trim
Learn more →Vertical Blinds in Shelbyville
Slider and wide window coverage that stacks clear of the door
Learn more →Schedule Your Free In-Home Measure in Shelbyville
Reach Us Directly
Our team prioritizes scheduled measures and service calls, and books in-home measures during business hours.
Ready to Book Your Measure?
Call us to set up an in-home measure, or to ask about a treatment that has stopped working. We will talk it through on the phone first.